


For more information regarding the value of a property, please contact us for a free consultation.
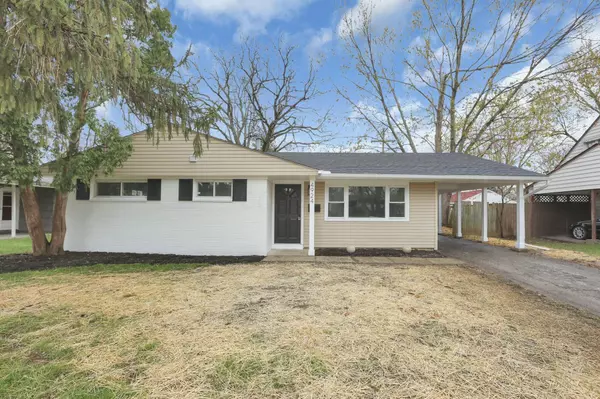
4924 Betsy Drive Columbus, OH 43227
Want to know what your home might be worth? Contact us for a FREE valuation!

Our team is ready to help you sell your home for the highest possible price ASAP
Key Details
Sold Price $245,000
Property Type Single Family Home
Sub Type Single Family Residence
Listing Status Sold
Purchase Type For Sale
Square Footage 1,086 sqft
Price per Sqft $225
Subdivision Willis Park
MLS Listing ID 225011724
Sold Date 05/09/25
Style Ranch
Bedrooms 3
Full Baths 2
HOA Y/N No
Year Built 1958
Annual Tax Amount $2,503
Lot Size 6,534 Sqft
Lot Dimensions 0.15
Property Sub-Type Single Family Residence
Source Columbus and Central Ohio Regional MLS
Property Description
This fully renovated brick-and-vinyl ranch is the total package—and it's ready to wow! Step inside to find 3 spacious bedrooms, 2 stunning full baths, and durable LVP flooring throughout. The open great room flows right into a designer kitchen, decked out with all-new stainless steel appliances (including a gas range!), granite countertops, fresh cabinetry, and a gorgeous tile backsplash. Both bathrooms shine with custom tile tub and shower surrounds, including a sleek walk-in shower in the primary suite.
But wait, there's more! This home has a brand NEW ROOF, NEW AC, NEW WATER LINES, and even a NEW GARAGE DOOR W/MOTOR. Outside, enjoy a fenced-in yard, a charming covered patio, an oversized 1-car detached garage, carport, and plenty of on and off-street parking. Move in, relax, and enjoy—this one's done from top to bottom!
Location
State OH
County Franklin
Community Willis Park
Area 0.15
Rooms
Other Rooms 1st Floor Primary Suite, Eat Space/Kit, Great Room
Dining Room No
Interior
Heating Forced Air
Cooling Central Air
Equipment No
Fireplace No
Laundry 1st Floor Laundry
Exterior
Parking Features Detached Garage, On Street
Garage Spaces 1.0
Garage Description 1.0
Total Parking Spaces 1
Garage Yes
Building
Architectural Style Ranch
Level or Stories One
Schools
High Schools Columbus Csd 2503 Fra Co.
School District Columbus Csd 2503 Fra Co.
Others
Tax ID 010-106066
Acceptable Financing VA, FHA, Conventional
Listing Terms VA, FHA, Conventional
Read Less
Nearby Locations
GET MORE INFORMATION